
New Construction
Address
84 Glen Pine Trail, Dawsonville, GA
Price
$ 560,000
Property Attributes
- MLS#10880888
- TypeSingle Family
- Listing Status New
- CountyLumpkin
- CityDawsonville
- NeighborhoodGREENWOOD GLEN
- Zip30534
- StyleCraftsman
- Year Built2019
- Taxes$ 1734
- Price$ 560,000
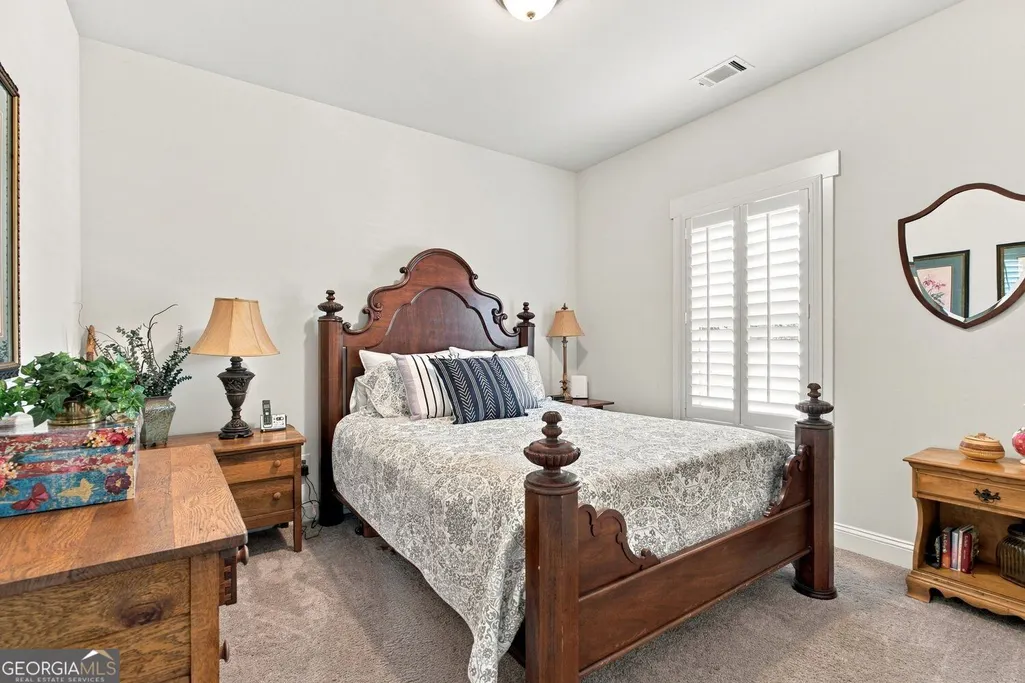
- Bedrooms3
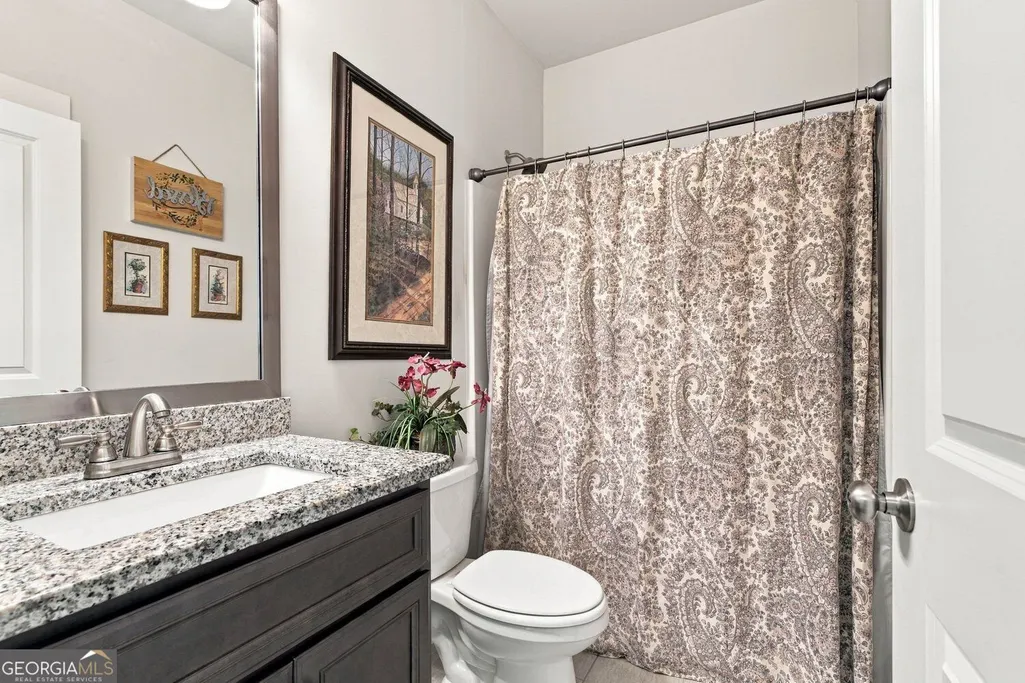
- Full Bathrooms2
- Half Bathrooms0
- Sqr Footage2446
- Lot Size0.59 Acres
Data Source:
Georgia MLS (GAMLS)
Property Description
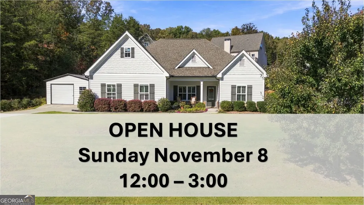
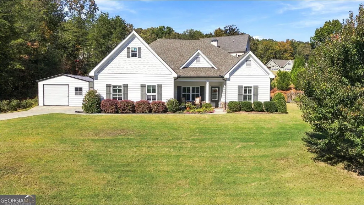
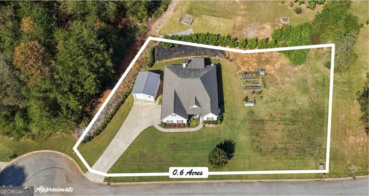
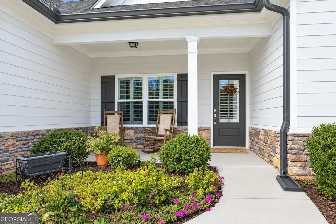
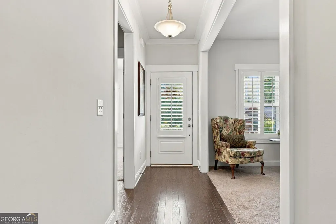
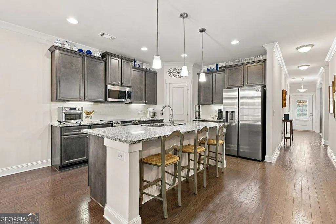
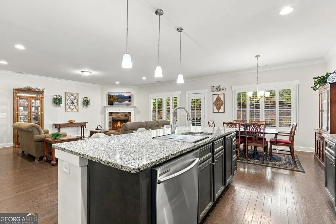
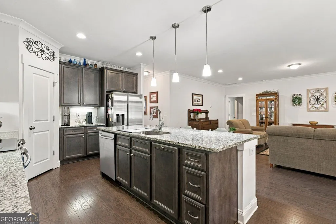
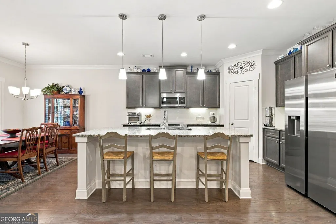
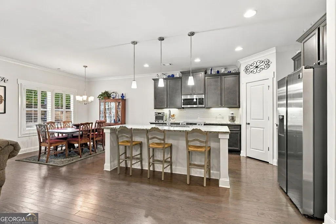
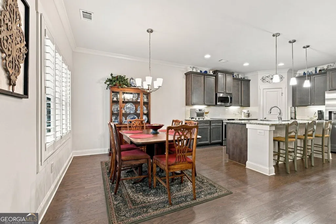
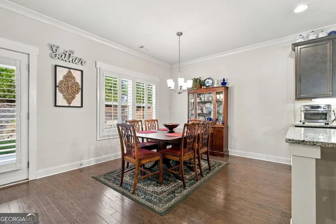
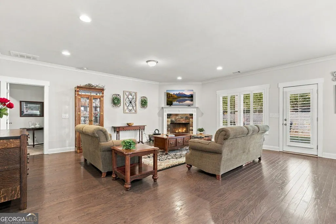
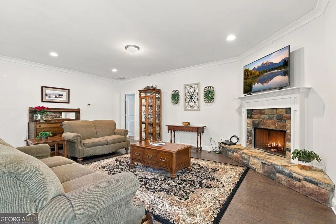
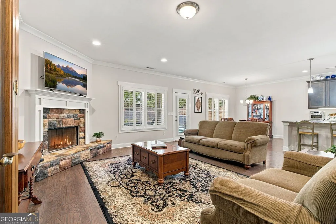
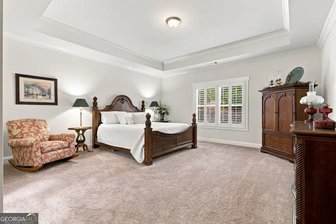
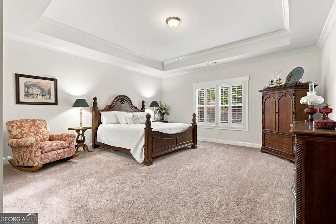
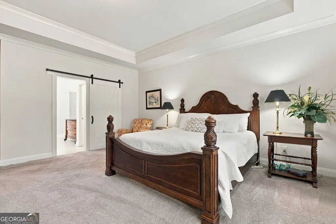
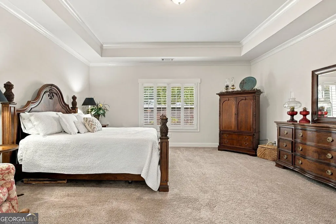
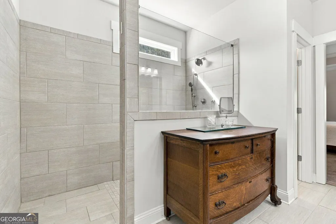
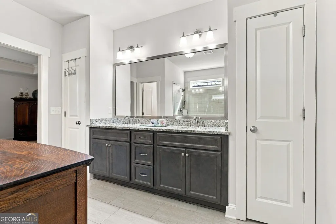
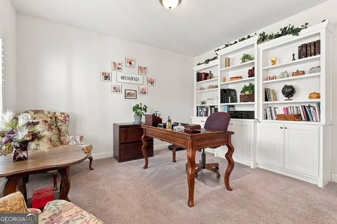
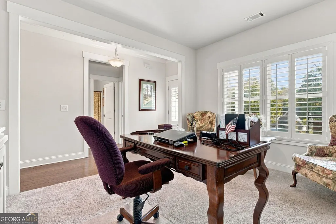
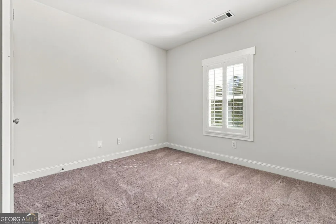
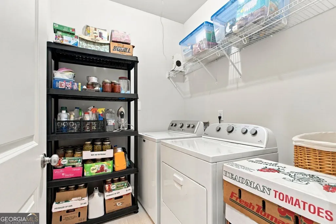
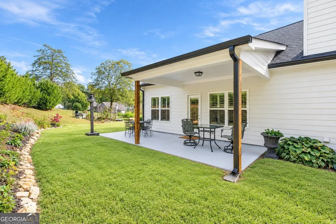
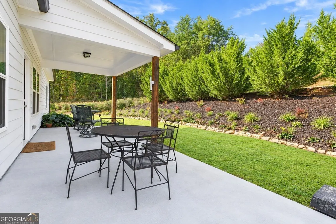
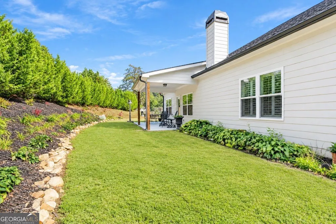
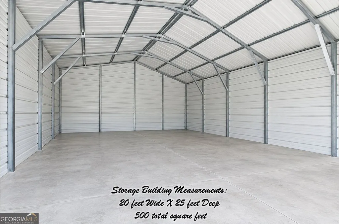
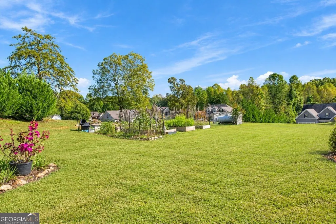
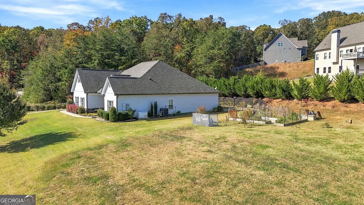
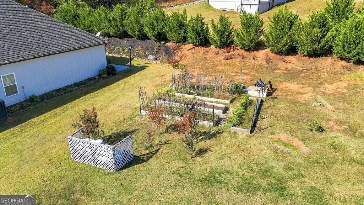
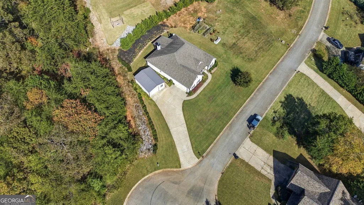
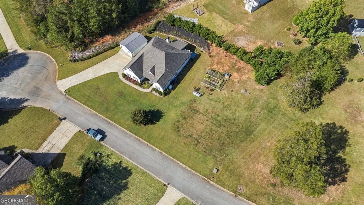
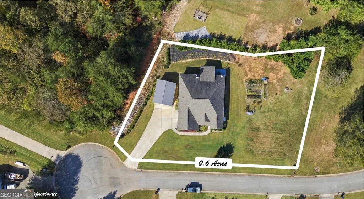
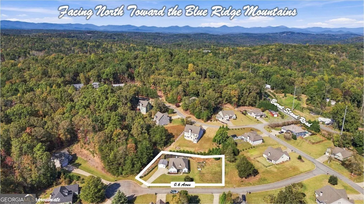
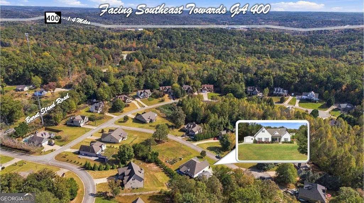
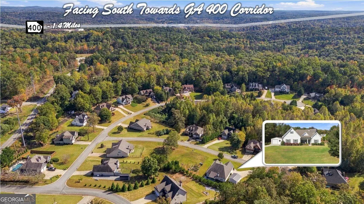
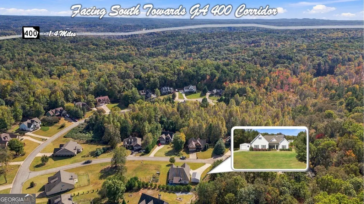
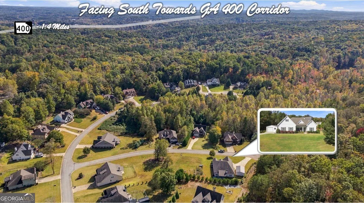
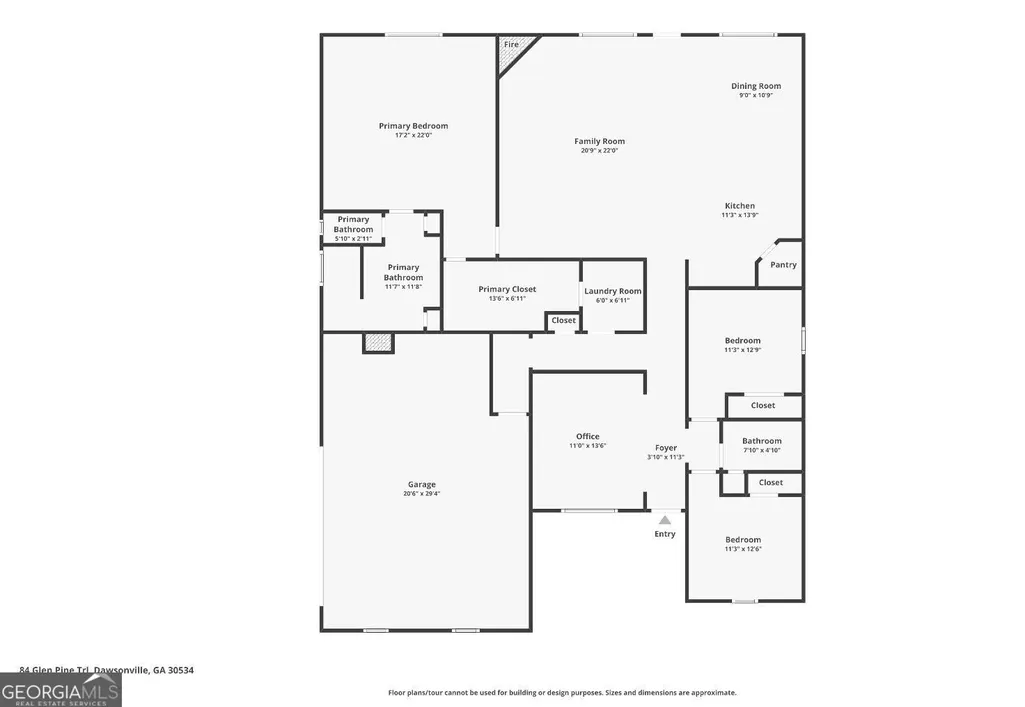
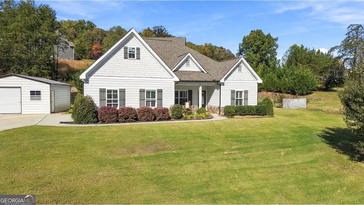
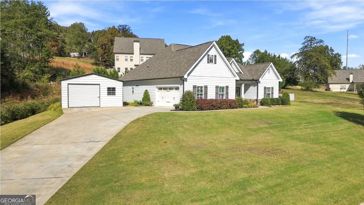
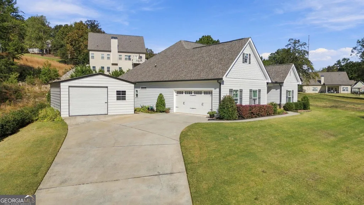
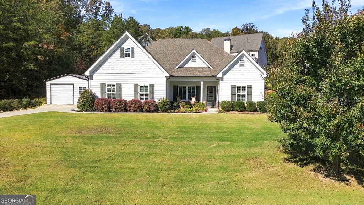
Tired of viewing home after home and having to sacrifice some of your must-haves? 84 Glen Pine Trail checks every single box! Built just 7 years ago and owned by the original owner, this exceptionally well-maintained home offers 3 bedrooms, 2 bathrooms, and a dedicated office. Located just 1.4 miles from GA 400, the property sits at the end of a cul-de-sac with no neighbors directly to either side, offering added privacy on more than half an acre of nearly all usable land. The possibilities for the expansive side yard are virtually endless. With no HOA restrictions, create the outdoor space you've always wanted, whether that means a pool, fenced yard, children's play area, garden, boat or RV parking, or additional storage. With so much road frontage, there's even room to add another driveway! Already in place is a 500-square-foot metal storage building featuring an 8-foot roll-up door and concrete flooring - approximately $25,000 in value. The oversized two-car garage provides even more room for vehicles, equipment, and storage. Inside, the home feels remarkably fresh, with everything gently used and exceptionally well maintained. The open kitchen and family room create a natural gathering space, while the spacious primary suite features a premium en-suite bathroom and a walk-in closet that connects directly to the laundry room. The dining room is currently being used as an office but could easily serve as a traditional dining room or children's playroom. Every single window has plantation shutters! Enjoy outdoor living with both covered and uncovered patio space, and appreciate the convenience of zero steps throughout the entire property. A newer home, an exceptionally usable lot, a substantial storage building, and the freedom to make the property your own-all just minutes from GA 400. Finding this combination of features in one property is no easy task. The seller is open to negotiating the inclusion of the home generator and the book cases in the office, with an acceptable offer. The propane tank is rented; buyer can opt to continue renting from the same company, or seller can remove it prior to closing.
| Elementary School | Middle School | High School |
|---|---|---|
| Blackburn Elementary School | Lumpkin Middle School | New Lumpkin High School |
| Price History | |
|---|---|
| 10/29/2026 | Listed $560,000 |
General Features
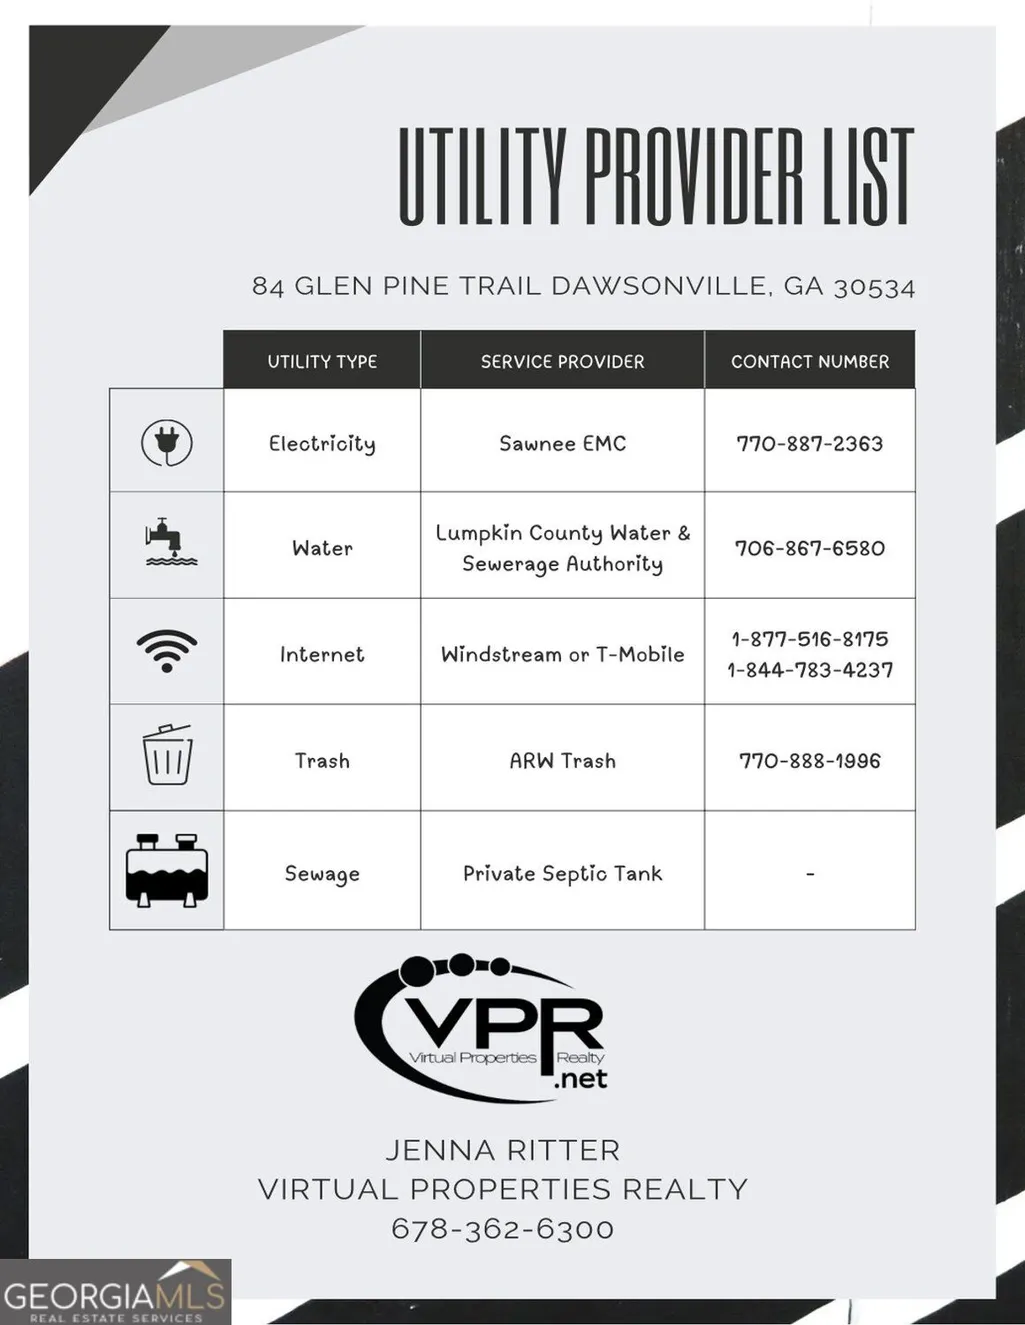
| Sewer | Septic Tank |
|---|---|
| Heating | Heat Pump |
| Cooling | Central Air |
| Utilities | Electricity Available,Cable Available,Phone Available,High Speed Internet,Propane,Underground Utilities |
| Roof | Composition |
| Appliances | Dishwasher,Electric Water Heater,Microwave,Refrigerator |
| Association Fee Includes | None |
| Patio/Porch Features | Patio |
| Architectural Style | Craftsman |
| Security Features | Smoke Detector(s) |
| Construction Materials | Other |
| Year Built | 2019 |
| Electric | 440 Volts |
| Levels | One |
| Property Subtype | Single Family Residence |
| Tax Year | 2025 |
| Community Features | None |
| Accessibility | Accessible Electrical and Environmental Controls |
| County | Lumpkin |
| New Construction | true |
| Property Type | Residential |
| HOA | false |
| Attached Garage | false |
| Subdivision Name | GREENWOOD GLEN |
| Garage Y/N | true |
| Full Baths | 2 |
| Status | New |
| Directions | GPS |
| High School | New Lumpkin |
| City | Dawsonville |
| Lot Size Units | Square Feet |
| Lot Size Square Feet | 25700.4 |
| Carport Y/N | false |
| Elementary School | Blackburn |
| Property Attached Y/N | false |
| Land Lease Y/N | false |
| Tax Annual Amount | 1734 |
| Home Warranty Y/N | false |
| Middle/Junior High School | Lumpkin |
| Property Condition | Under Construction |
| Structure Type | House |
| Building Area Units | Square Feet |
| Living Area Units | Square Feet |
| Standard Status | Active |
Interior Features
| Interior Amenities | Double Vanity |
|---|---|
| Basement | None |
| Flooring | Hardwood |
| Total Fireplaces | 1 |
| Fireplace Features | Family Room,Gas Starter,Living Room |
| Common Walls | No Common Walls |
| Air Conditioning Y/N | true |
| Heating Y/N | true |
| Window Features | Double Pane Windows |
| Fireplace Y/N | true |
| Above Grade Finished Area | 2446 |
| Laundry Features | Laundry Closet |
| Total Bedrooms | 3 |
| Main Level Bedrooms | 3 |
| Main Level Bathrooms | 2 |
| Below Grade Finished Area Unit Type | Square Feet |
| LivingAreaSource | Public Records |
| Above Grade Finished Area Unit Type | Square Feet |
| Kitchen Features | Kitchen Island,Pantry,Breakfast Room |
| Total Baths | 2 |
| Dining Room Features | Separate Room |
Exterior Features
| Vegetation | Grassed |
|---|---|
| Parking Features | Garage |
| Lot Features | Level,Open Lot |
| Water Source | Public |
| Total Parking | 2 |
| Lot Size Area | 25700.4 |
| Foundation Details | Slab |
| Building Area Total | 2446 |
| Lot Size Acres | 0.59 |
| Lot Size Source | Owner |
| Other Equipment | Satellite Dish |
Amenities
- Foreclosure
- Views
- Short Sale
- New Construction
- Adult 55+
- Lease To Own
- No HOA Fees
- Furnished
- Primary On Main
- Air Conditioning
- Seller Finance
- Green
- Fixer Upper
- Horse
- Golf
- Fireplace
- Deck
- Garage
- Basement
- Pool
Property vs Single Family Average in 30534
Price
Taxes
Year Built

 ©2026 Georgia Multiple Listing Service All information deemed reliable but not guaranteed. All properties are subject to prior sale, change or withdrawal. Neither listing broker(s) or information provider(s) shall be responsible for any typographical errors, misinformation, misprints and shall be held totally harmless. Listing(s) information is provided for consumer's personal, non-commercial use and may not be used for any purpose other than to identify prospective properties consumers may
